
The best floors for a high-moisture concrete slab are porcelain tile, epoxy-coated or sealed concrete, and rigid-core vinyl plank over a vapor barrier. Which one is right depends on a number you can measure: your slab’s moisture reading. Test first, fix any water source, then pick the floor and the barrier that match the result. That order is what keeps a floor from cupping, debonding or growing mold two seasons later. As Denver-area flooring installers, we plan every slab job this way, with subfloor preparation, epoxy and tile all handled in-house.
TL;DR
- Test the slab before you choose a floor. In-situ relative humidity (RH) probe testing under ASTM F2170 is the method most commonly preferred today.
- Porcelain tile and epoxy-coated concrete tolerate the most moisture. Rigid-core vinyl plank is the best-value option once the slab tests within the maker’s limit, with a 6-mil vapor barrier where required.
- Solid hardwood, and most laminate, do not belong on a wet slab. Engineered hardwood needs a passing test and sometimes a barrier.
- A vapor barrier or epoxy moisture system is for slabs that read high. It does not fix a leak, so fix the water source first.
Table of Contents
- Why a concrete slab is a moisture problem
- Step 1: Measure the slab before you pick a floor
- Step 2: Find and fix the water source
- Step 3: Choose the floor for your moisture level and room
- Vapor barrier versus underlayment
- Preparation that prevents callbacks
- Which flooring is easiest, and which is strongest for commercial use?
- Why homeowners and property managers hire us for slab work
- Perspective
- Plan your slab floor with Leonardo’s
- FAQ
- Sources
Why a concrete slab is a moisture problem
Concrete looks solid, but it is porous. Water can reach it from the soil below, from the mix itself before it finishes curing, or from a leak or poor drainage nearby. The standard that governs slab testing explains that moisture moving through a slab affects resilient and carpet floor coverings and coatings. Excess moisture after installation can cause debonding, deterioration and microbial growth. It also notes that a test only describes the slab on the day it was taken.
For Denver-area homeowners, this matters most in basements, walkout lower levels, garages, laundry rooms and any ground-floor commercial space. Anywhere a floor sits directly on a slab, a surface that looks dry can still be passing vapor upward.
Step 1: Measure the slab before you pick a floor
A floor’s warranty usually depends on a documented moisture reading, so this step decides which options you have. Three tests are common.
| Test | What it measures | Notes |
|---|---|---|
| In-situ RH probe (ASTM F2170) | Humidity inside the slab at 40% of its depth | The method generally preferred for checking a slab. The NIH’s technical bulletin describes it as faster, but needing more equipment |
| Calcium chloride (ASTM F1869) | Moisture vapor emission rate at the surface | Widely accepted, but reflects only free moisture near the surface |
| Plastic sheet test (ASTM D4263) | Whether condensation forms under a taped sheet | An 18-by-18-inch sheet taped for at least 16 hours, one test per 500 sq ft, per Fine Homebuilding. Rough screening only |
Handheld pin and pinless meters are not a substitute. They give surface-level or qualitative readings on concrete and cannot measure what is happening inside the slab.
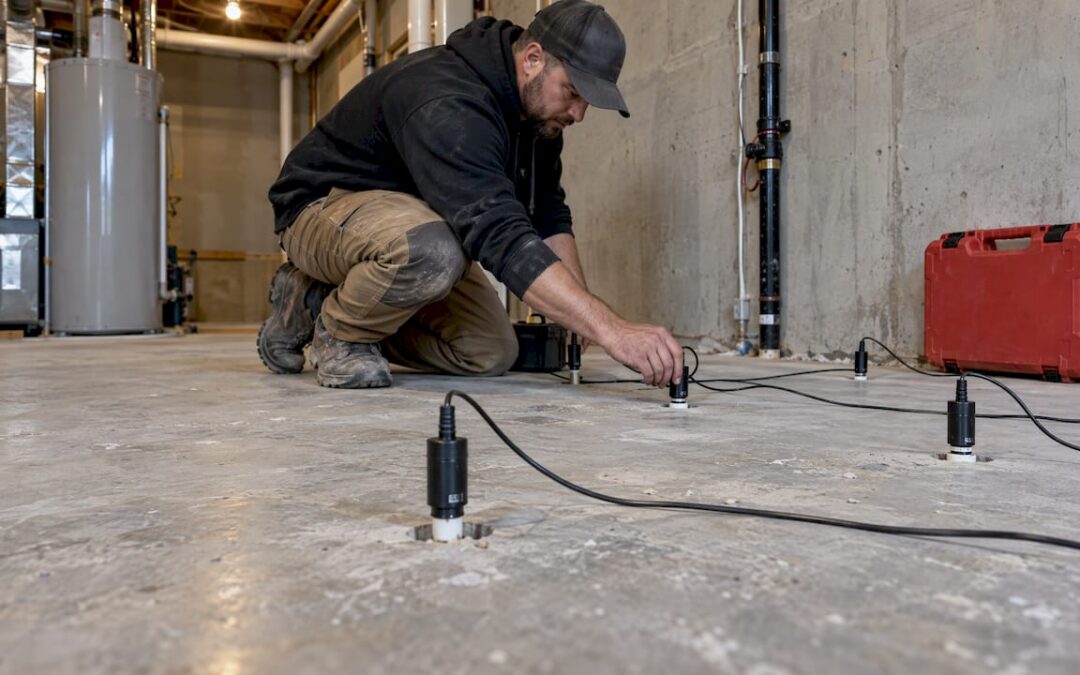
A proper RH test has rules. According to Wagner Meters’ guide to ASTM F2170, the space should be at service temperature and humidity at least 48 hours beforehand. The standard calls for three probes in the first 1,000 sq ft and one more per additional 1,000 sq ft, drilled to 40% of slab depth, with 24 hours for the probes to equilibrate. That is why a single reading from a handheld meter does not satisfy a flooring manufacturer.
We lay out how testing protects your warranty on our page about concrete moisture tests for flooring.
What the numbers mean
Each floor has its own ceiling. IFTI’s 2026 guide gives these typical limits:
- Resilient flooring (vinyl, LVT, rubber): 75 to 80% RH, or 3 to 5 lbs per 1,000 sq ft per 24 hours MVER. Up to 85% RH only with a product line the maker designates as moisture-tolerant.
- Solid hardwood: 3 lbs MVER or less.
- Engineered wood: a vapor barrier above 3 lbs, and most manufacturers require mitigation above 7 lbs.
These are typical ranges. The manufacturer’s installation sheet for the specific product you buy is the number that counts. “Moisture-tolerant” is a specific product designation, and the data sheet must state the higher threshold. If it does not, the standard limit applies. As a general reference point, Wagner’s guide recommends 75% RH or less unless the flooring maker sets another limit.
New slabs add a timing issue. Many manufacturers recommend waiting at least 30 days after a pour, according to Fine Homebuilding, and some require far longer, so a tight construction schedule is where moisture problems start.
Step 2: Find and fix the water source
No flooring system makes up for water that keeps arriving. The Building America Solution Center advises that significant or persistent water issues in a basement should be treated before the slab is sealed. Its checklist includes patching cracks, sealing the slab-to-wall seam with urethane sealant, using a dehumidifier in humid months, and considering radon testing before sealing.
If the floor has already been wet, speed matters. For the first hours after a leak or flood, this guide on wet hardwood floors in the first 48 hours walks through what to do before moisture settles into the materials.
Step 3: Choose the floor for your moisture level and room
Porcelain and ceramic tile: the most forgiving
Tile set in thinset over a properly prepared slab is not damaged by slab moisture, which is why the Flooring Institute calls it the most predictable choice once the slab passes testing. It suits basement bathrooms, laundry rooms, entries and kitchens. The Building America Solution Center lists ceramic tile, stone and vinyl as appropriate for wet areas. The tradeoffs are a cold, hard surface and the need for a flat slab. Preparation is where tile succeeds, and our moisture-first plan for tiling a basement slab shows how we sequence it. We offer tile floor installation across the Denver metro.
Epoxy-coated or sealed concrete: for the wettest and hardest-working slabs
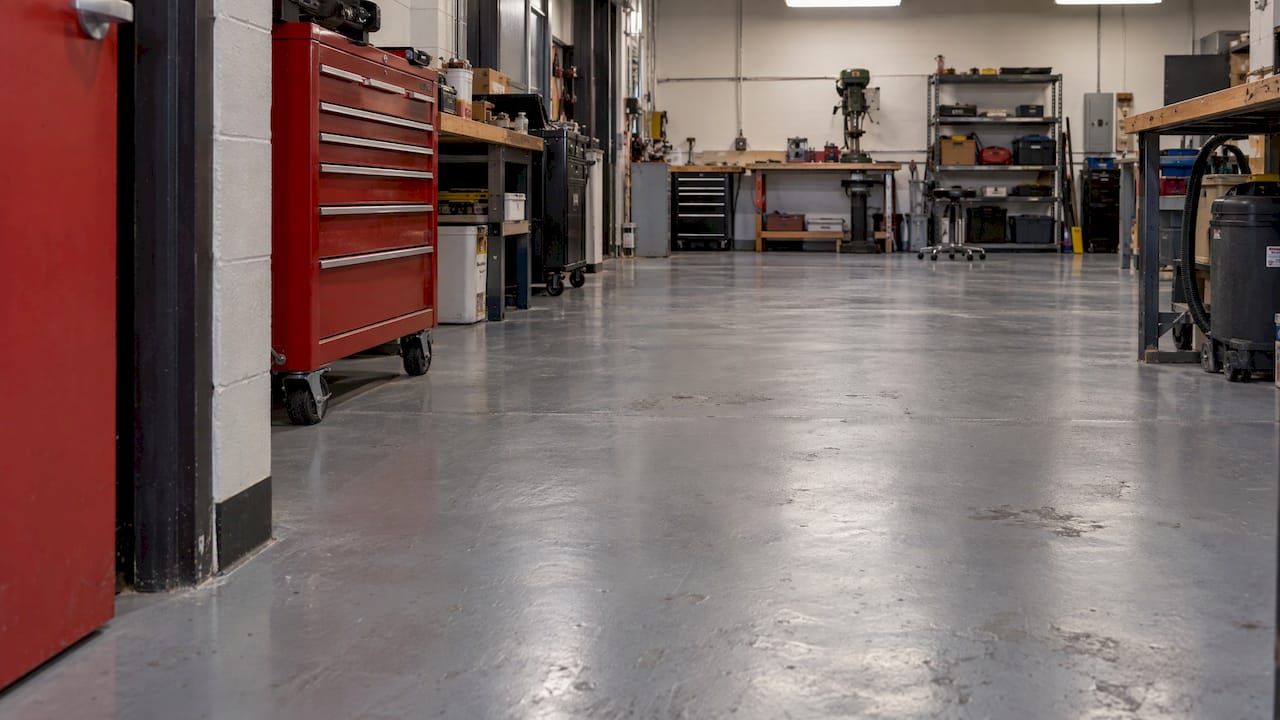
For garages, workshops, utility rooms, gyms and commercial back-of-house areas, the slab itself can become the finished floor. The Building America Solution Center describes sealed concrete as ideal for wet areas, with a clear chemical sealant that needs reapplying every 1 to 2 years. A moisture-rated epoxy system is the heavier-duty route, and it doubles as a vapor barrier when specified for that purpose. See our page on vapor barrier epoxy and how it depends on an F2170 or F1869 test first, and our epoxy floor services for commercial and residential coatings.
Luxury vinyl plank (rigid-core): the best value for living spaces
For basements, offices, guest rooms and retail floors, rigid-core vinyl plank is the usual choice. It floats over the slab, bridges minor imperfections and is not damaged by water itself. The Flooring Institute notes that floating installation is an advantage on slabs reading on the high side of acceptable, because no adhesive layer exists for moisture to attack. Remember that waterproof is not the same as a moisture barrier. Moisture can still sit under the plank, and most makers require a 6-mil polyethylene sheet on concrete. See our vinyl flooring options.
Engineered hardwood: possible, with conditions
Wood and slabs can work together when the slab is tested and dry, the maker approves, and a vapor retarder goes down if the reading calls for it. Engineered wood is built in layers to move less than solid planks, which is why it is the hardwood option for slabs. Solid hardwood is a poor match for a damp slab. If you want wood over concrete, our contractor playbook for hardwood over a concrete slab covers the conditions in detail, and our hardwood installation timeline shows how long the process takes.
Laminate: only for drier slabs
Laminate has a fiberboard core that swells when wet. The Building America Solution Center does not recommend laminate, hardwood, bamboo or cork for kitchens, bathrooms, entryways, laundry and utility rooms because they can swell, warp or buckle. On a slab that tests dry, a floating laminate with a vapor barrier underneath is a sensible budget choice for bedrooms and offices. Our laminate flooring installation covers where it fits.
Quick match by room
| Room or use | Best fit on a moisture-prone slab |
|---|---|
| Basement bathroom, laundry, entry | Porcelain tile, or sealed or epoxy-coated concrete |
| Garage, workshop, gym | Epoxy coating or sealed concrete |
| Living room, office, guest bedroom | Rigid-core vinyl plank over a 6-mil barrier as required |
| Main-level wood look | Engineered hardwood on a tested, dry slab |
| Commercial retail or office | Vinyl plank or tile, with a slab test documented first |
Vapor barrier versus underlayment
People searching for a vapor barrier for concrete floors often mean different things, so here is how they differ.
- Under-slab vapor barrier: a 6-mil polyethylene sheet or rigid foam installed before concrete is poured. The Building America Solution Center describes 6-mil sheeting with taped seams over 4 inches of gravel for a new slab. You can only do this during construction.
- On-slab vapor retarder or membrane: the retrofit option for an existing slab. ASTM F710 calls for a vapor barrier or retarder under on- and below-grade slabs, or between the slab and a moisture-sensitive floor. The Flooring Institute notes that the strongest placement is under the slab, so a topical membrane or vapor-rated underlayment is the practical retrofit.
- Underlayment: a cushion or sound layer. Unless it is specifically vapor-rated, it does not stop moisture.
- Epoxy moisture system: a coating applied to the slab surface when readings run high. It is a different tool from a plastic sheet, and the right one depends on the test result.
The building codes recognize the principle. Fine Homebuilding reports that the International Residential Code has required a 6-mil polyethylene or approved vapor retarder under basement slabs since 2003. Many older Denver-area homes predate it, which is one reason testing an older slab matters.
Preparation that prevents callbacks
A moisture result is one part of a bigger picture. ACI Committee 302’s guidance stresses that reaching a target moisture state should not be the only acceptance test. The whole system counts: subgrade, vapor retarder, slab, adhesive and covering, along with flatness, cracking and curling. In practice, that means:
- Test with an accepted method and keep the report for the warranty.
- Address the source of water, such as drainage, gutters, plumbing leaks or a missing seal at the wall seam.
- Grind, patch and level the slab so the floor lies flat.
- Install the barrier, membrane or epoxy specified by the flooring maker.
- Choose floating installation or an adhesive approved for the measured reading. Some adhesives are rated for higher moisture than the flooring alone, but a standard adhesive over an untested slab risks a bond failure that shows up only after the floor is down.
- Control the room’s humidity afterwards. IFTI gives target ambient RH of 30 to 50% for solid and 35 to 55% for engineered hardwood.
Which flooring is easiest, and which is strongest for commercial use?
For most homes, floating rigid-core vinyl plank is the quickest to install over concrete, because it needs no adhesive and tolerates minor slab imperfections. That speed only holds on a slab that has tested within the maker’s limit and has the barrier it calls for.
For commercial spaces, tile and epoxy coatings handle heavy traffic, rolling loads and wet cleaning best, while commercial vinyl plank suits retail and offices. In every case, the slab test is documented first, and the choice follows the moisture reading and the use.
Why homeowners and property managers hire us for slab work
Slab jobs fail in the gaps between trades: one person tests, another preps, a third lays the floor, and nobody owns the result. We handle subfloor preparation, epoxy coatings, tile, vinyl, laminate and hardwood installation under one roof, for homes and commercial properties across the Denver metro, including Aurora, Lakewood, Arvada, Centennial, Boulder and Castle Rock. Because we do the prep and the installation ourselves, the moisture plan and the floor are written together, tailored to your needs, budget and timeline.
Perspective
Most moisture failures we hear about trace back to a decision made before the first plank was opened: a floor chosen from a photo, and a slab never measured. We treat the test as the first line of the estimate. When a slab reads high, the answer is rarely “never install there.” It is a different floor, a different barrier or an epoxy system.
Our approach is the one you would want if the floor were going into your own home. We listen to how you use the room, set the budget and timeline with you, and recommend the combination that holds up. Tile and epoxy for the wettest spaces, vinyl plank for everyday living areas, engineered hardwood where the slab allows it. We would rather prepare the subfloor properly once than come back to it.
Jim
Plan your slab floor with Leonardo’s
If you are weighing floors for a basement, garage, lower level or commercial space, we can help you match the floor to the slab and install it, including the subfloor preparation. Our team has served the greater Denver area for over 10 years, and our work carries 125+ five-star reviews.
See everything we install on our flooring services page, or start with flooring installation to talk through your project.
FAQ
What is the best flooring for a concrete slab with moisture problems?
Porcelain tile and epoxy-coated or sealed concrete tolerate the most moisture. For living spaces, rigid-core vinyl plank over a 6-mil vapor barrier is the usual choice once the slab tests within the manufacturer’s limit. Test first, because the reading decides the options.
How do I stop moisture from coming through a concrete floor?
First find and fix the source, such as drainage, leaks, cracks or an unsealed wall seam. Then, depending on the test result, use a vapor retarder, a vapor-rated membrane or a moisture-rated epoxy on the slab. Dehumidification in humid months also helps.
Do I need a vapor barrier over concrete?
Usually, yes, for moisture-sensitive floors. Most vinyl plank and laminate makers require 6-mil polyethylene on concrete, and engineered wood needs a barrier when readings exceed its limit. Tile in thinset and epoxy coatings follow different requirements. Check the installation sheet for your product.
How long should a new slab cure before flooring goes down?
Many manufacturers recommend at least 30 days after the pour, and some ask for longer. Time alone is not proof of dryness, so an RH test shows whether the slab is ready.
Sources
- ASTM F2170 standard test method
- NIH technical bulletin: Vapor Pressure and Flooring Installation
- Fine Homebuilding: Planning and Prepping for Basement Flooring
- Protimeter: Concrete Slab Moisture Testing
- Wagner Meters: Testing Concrete Moisture Levels
- IFTI: Concrete Moisture Testing Requirements by Flooring Type
- Building America Solution Center: Water-Resistant Flooring
- Building America Solution Center: Water Management of Existing Basement Floor
- Flooring Institute: Best Flooring Over a Concrete Slab
- ACI 302.2-22 preview
- Ready 2 Inspect: Wet Hardwood Floors in the First 48 Hours