
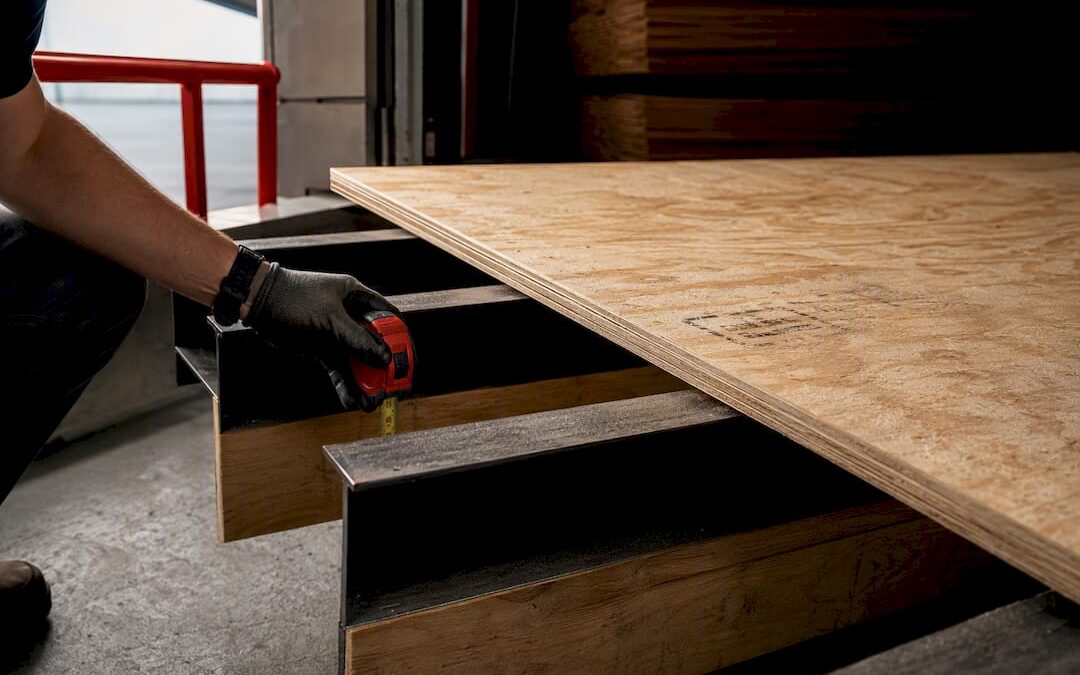
For 16" on-center joists, use 19/32" to 3/4" plywood; for 19.2" OC, step up to 23/32"; for 24" OC, go with 7/8" or a two-layer system. The number that actually matters isn’t the nominal thickness printed on the panel, but the span rating stamped on its face. Tile and stone floors usually require more stiffness than code minimums, and 1/2" plywood is generally not suitable as a primary subfloor in typical residential framing.
TL;DR:
- Choosing the correct plywood thickness depends on joist spacing, with 19/32" suitable for 16" OC joists and 23/32" for 19.2" OC, while 7/8" is needed for 24" OC spans.
- Always match the span rating on the APA stamp, such as 48/24, to your joist spacing to ensure proper load support and avoid excessive deflection.
- Plywood generally outperforms OSB in nail holding, moisture resistance, and tile installation, making it the preferred choice for heavy traffic and moisture-prone areas.
- Proper installation techniques, including perpendicular orientation, 1/8" gaps, adhesive, and proper fasteners, are critical to prevent squeaks and ensure stability.
- For tile and stone, a two-layer subfloor system or thicker panels are often necessary to meet stiffness requirements and prevent cracking of finishes.
Table of Contents
- Recommended Plywood Subfloor Thickness by Joist Spacing and Floor Type
- What Do Span Ratings on the APA Stamp Actually Mean?
- Plywood vs OSB for Subfloors: Which Should You Use?
- How Do You Install Plywood Subfloors So They Don’t Squeak?
- When Do You Need Thicker Panels or a Two-Layer Subfloor?
- How Leonardo’s Flooring Corp Applies These Rules on Real Jobs
- Does Subfloor Thickness Affect Soundproofing and Insulation?
- Why Getting the Thickness Right Matters More Than People Assume
- Sources
Recommended Plywood Subfloor Thickness by Joist Spacing and Floor Type
Joist spacing drives everything else in this decision. Wider spacing between joists means more unsupported panel span, which means the plywood needs to resist more deflection under foot traffic and furniture weight. Here’s how that shakes out in practice:
- 16" OC joists: 19/32" performance category (roughly 5/8" nominal) is the APA minimum, rated 40/20. Many installers bump to 23/32" (3/4" nominal) anyway, especially under tile or stone.
- 19.2" OC joists: Panels rated for this spacing are typically thicker than at 16" to meet performance needs; this spacing is common in newer constructions.
- 24" OC joists: You need 7/8" panels rated 60/32, or a two-layer approach combining a 23/32" subfloor with a 15/32" underlayment layer, offset so the joints don’t line up.
Finish flooring changes the math too. Hardwood generally performs best over 3/4" plywood, sometimes with an added underlayment layer depending on the manufacturer’s warranty terms. Tile and stone need a stiffer total assembly than wood or vinyl because grout lines and stone slabs crack under flex that a hardwood floor would simply absorb. Vinyl plank and laminate are more forgiving and often work fine over code-minimum subfloors, provided the surface is flat and free of squeaks.
Whatever you land on, confirm the APA stamp before you buy, and choose tongue-and-groove panels when you’re installing a single-layer subfloor. The T&G edge locks adjacent panels together vertically, which cuts down on edge deflection between joists. Leonardosflooringcorp’s guide on prepping a subfloor for lasting results walks through how these thickness choices interact with the flooring you’re installing on top.
What Do Span Ratings on the APA Stamp Actually Mean?
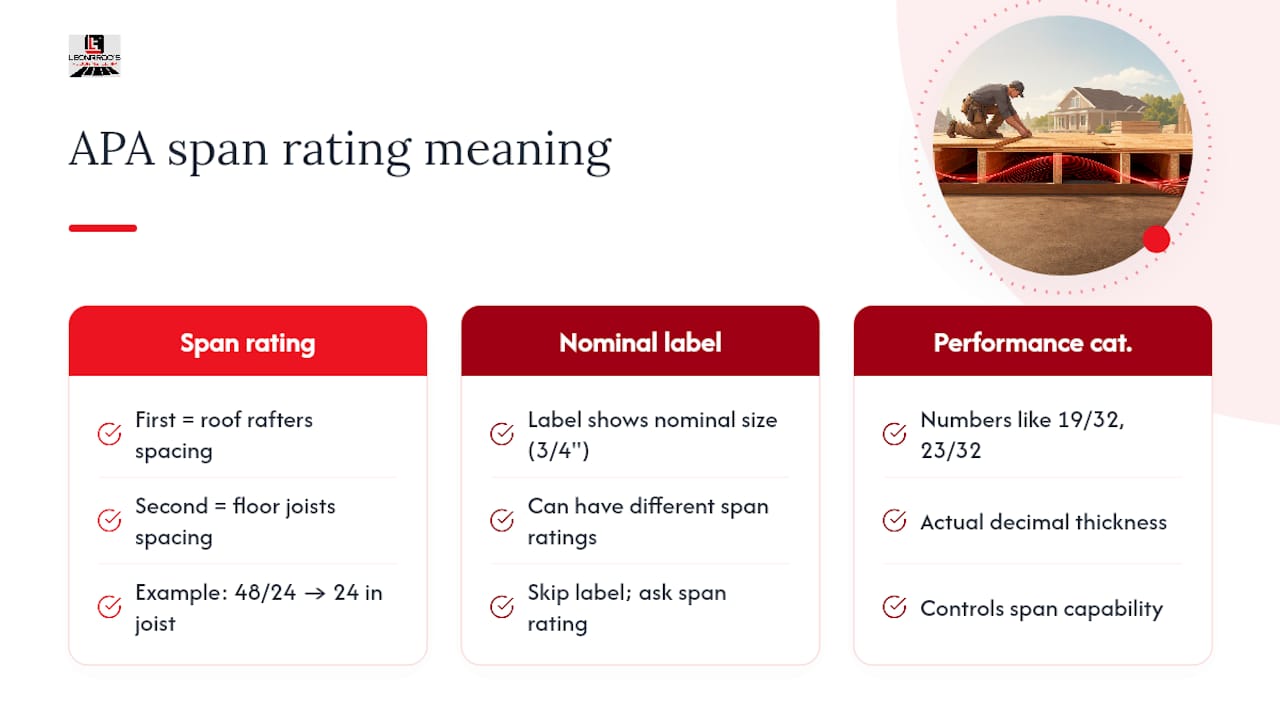
The two numbers in an APA span rating, like 48/24, aren’t marketing. The first number is the maximum spacing in inches for roof rafters; the second is the maximum spacing for floor joists. A panel stamped 48/24 is engineered to span 24 inches between floor joists without exceeding allowable deflection under a standard load.
Pro Tip: Skip the “3/4-inch” label entirely when you’re shopping. Ask the yard for the panel’s span rating and performance category instead. Two sheets can both say “3/4 inch” on the tag and carry different span ratings depending on the wood species and layup, and only the APA stamp tells you which one actually matches your joist spacing.
Performance category numbers like 19/32 or 23/32 refer to the panel’s actual decimal thickness, which is often slightly different from its nominal “5/8-inch” or “3/4-inch” label. That gap exists because plywood is manufactured to a structural performance standard, not a precise dimension. The takeaway for anyone standing in a lumber aisle: match the second number in the span rating to your joist spacing, full stop. Everything else on the label is secondary.
Plywood vs OSB for Subfloors: Which Should You Use?
Both plywood and oriented strand board can serve as legitimate subfloor material when they carry a matching APA span rating. The differences show up in the details, not the code requirements.
Where plywood wins:
- Better nail and screw holding power over time, particularly at panel edges
- Holds up better under sustained moisture exposure before swelling
- The preferred choice among installers for tile, stone, and heavy foot-traffic areas
Where OSB wins:
- Typically costs less per sheet than comparable plywood
- Performs equivalently to plywood when both carry the same span rating and are installed correctly
The practical rule: if the panel is APA-rated for your joist spacing and installed with proper fastening, either material meets code. For tile work or rooms with concentrated point loads like a pool table or a heavy safe, plywood’s edge integrity and holding power make it the more forgiving choice. That preference shows up constantly in the mistakes covered in common hardwood installation errors, where subfloor movement traces back to fastener pull-out rather than panel failure itself.
How Do You Install Plywood Subfloors So They Don’t Squeak?
Panel thickness only delivers on its span rating if the installation is right. A 7/8" sheet fastened poorly will squeak and flex worse than a properly installed 23/32" panel.
- Orient panels perpendicular to the joists and stagger the end joints so no single joist line becomes a continuous seam across the room.
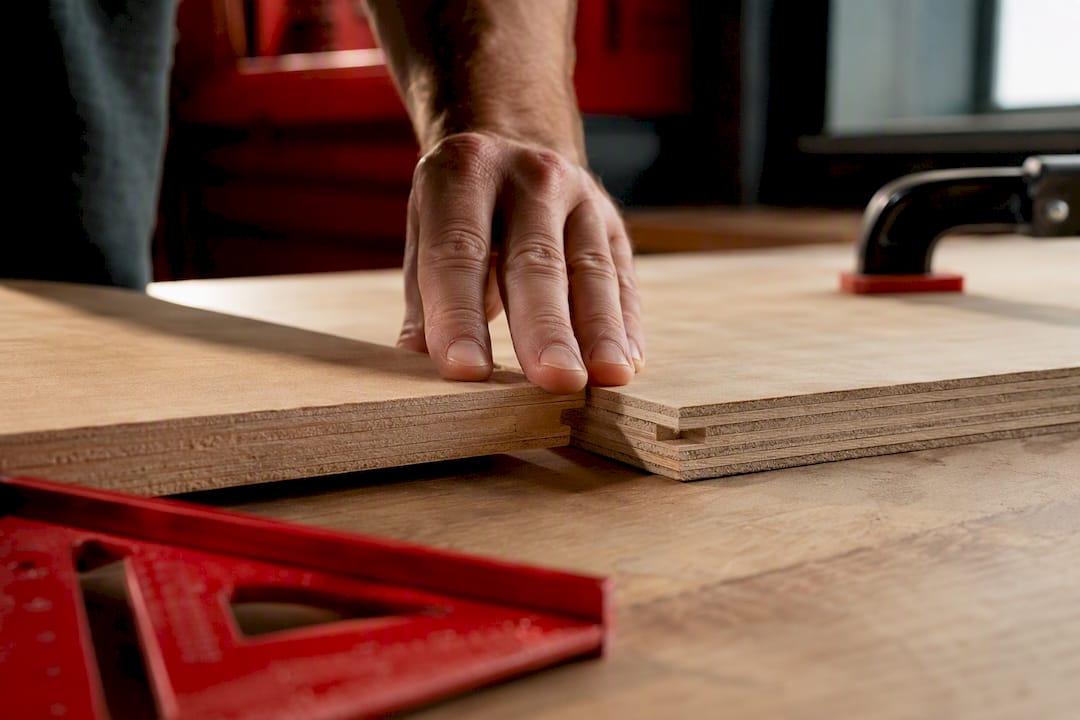
- Leave a 1/8" gap at panel edges and ends to allow for seasonal expansion; tight-butted panels can buckle.
- Glue-nail every panel. Run a bead of construction adhesive along the joists before setting each sheet. This single step cuts down on squeaks dramatically and adds real stiffness to the whole floor system.
- Fasten with 6d ring shank or screw shank nails for panels up to 3/4" thick, spaced roughly 6 inches apart along panel edges and 12 inches through the field. Thicker panels need different fastener lengths; check APA Form E30 if you’re working above 3/4".
- Choose tongue-and-groove panels for single-layer installs whenever the product line offers them.
Full plywood sheets run heavy, especially at 3/4" and up, and carrying one alone risks a wrenched back or a dropped panel on a foot. Get a second set of hands for the carry, and store sheets flat and off the ground until installation day to keep them from absorbing moisture.
When Do You Need Thicker Panels or a Two-Layer Subfloor?
Certain finish floors and framing conditions call for going beyond the code minimum, and skipping this step is where a lot of tile jobs go wrong.
- Tile and stone: Aim for a total system stiffness equivalent to at least 1 1/8" of combined material, commonly a 3/4" subfloor plus a 1/2" underlayment or cement backer board. Cross-check this against the tile manufacturer’s own requirements, since some warranties specify their own minimums.
- 24" OC or unusually long spans: A single 7/8" panel works, but a two-layer approach (23/32" subfloor plus 15/32" underlayment, joints offset) is a code-recognized alternative when a heavier single sheet isn’t practical to source or handle.
- Radiant heat systems: Follow the heating manufacturer’s guidance exactly. Some systems require a specific underlayment for even heat transfer, and adding unnecessary layers can insulate the floor against the heat you’re paying to generate.
Contractors routinely spec stiffer assemblies than the bare code minimum for tile, precisely because a cracked grout line six months after installation costs far more to fix than an extra layer of underlayment would have cost upfront.
How Leonardo’s Flooring Corp Applies These Rules on Real Jobs
After more than 10 years installing floors across the Denver metro, backed by 125-plus five-star reviews, Leonardosflooringcorp’s crews default to 3/4" plywood over 16" OC framing for most tile and hardwood jobs, then adjust up when a room’s joist spacing or span calls for it. The stamp gets checked at the yard, not guessed at on the truck.
Some subfloor work is genuinely DIY-friendly: replacing a small squeaky section, adding a layer of underlayment before vinyl plank. Other situations call for a professional: joists that need structural repair, tile over long spans, or any project sequencing multiple rooms where a mistake in room one compounds by room three. If your project touches any of those, Leonardosflooringcorp’s subfloor preparation services exist precisely for that gap between “I can handle this” and “I need this done right.”
Does Subfloor Thickness Affect Soundproofing and Insulation?
Thicker plywood adds mass, and mass is one of the few genuine levers you have against impact noise, the thud of footsteps transmitting to the room below. A 7/8" subfloor won’t match a dedicated acoustic underlayment, but it does add meaningfully more sound-dampening mass than a 1/2" panel, which is one more reason 1/2" plywood falls short as a primary subfloor in multi-story homes.
Thermal performance works differently. Plywood itself is a modest insulator at best. Its R-value contribution is minor compared to what’s happening inside the joist bays below it. Where subfloor thickness matters more is with radiant heat systems, where a thicker panel can slow heat transfer to the room above if it’s not accounted for in the system’s design.
If soundproofing between floors is a priority, look at resilient underlayment products and joist-bay insulation rather than treating plywood thickness as your primary acoustic tool. It plays a supporting role, not the starring one. For thermal concerns tied to radiant heat installations specifically, Leonardosflooringcorp’s guide to hardwood over radiant heat covers how panel choice interacts with heating system performance in more detail than a general subfloor overview can.
Why Getting the Thickness Right Matters More Than People Assume
Most homeowners treat subfloor thickness as a box to check before the “real” flooring goes in. That’s backwards. The subfloor is the one layer of the whole system you can’t easily inspect or fix once the finish floor is down, which makes it the highest-stakes decision in the entire project, not the least important one.
The conventional advice, “just use 3/4-inch plywood,” isn’t wrong often, but it’s incomplete. It skips the actual variable that determines performance: the span rating relative to your joist spacing. A 3/4" panel rated for 16" OC installed over 24" OC framing will flex and eventually fail regardless of how thick the label says it is.
If you take one thing from this guide, make it this: check the stamp before you check the label. Then get the fastening right, because a correctly rated panel installed with the wrong nails or no adhesive will still squeak. Thickness and installation aren’t separate decisions. They’re the same decision, made twice.
— Jim