
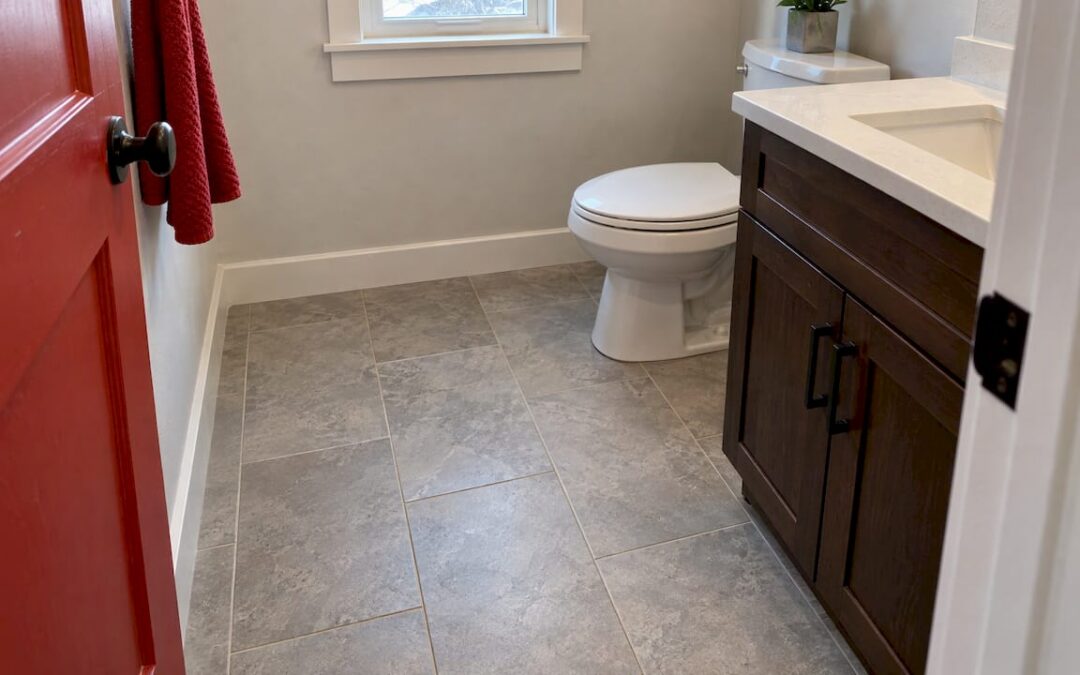
For most small bathrooms, a 12×24 porcelain tile on the floor is the safest, best-looking choice. It has fewer grout lines than a 12×12, it is easier to install than 24×24 or larger, and it suits the footprint of a typical 5×8 bathroom. Mosaics (1×1 or 2×2) belong on the shower floor, where slope and traction matter most. The right size also depends on your room’s width and on how flat your subfloor is. Both are easy to check before you buy a single box.
We install tile across the Denver metro, and the same questions come up in nearly every small bathroom. Below is how we think about tile size, layout and prep, so you can pick a tile with confidence.
TL;DR
- 12×24 is the default pick for small bathroom floors: a modern look, fewer grout lines and a layout that is easy to manage.
- 24×24 can work, but only if the room is wide enough and the subfloor is flat. Otherwise you end up with thin strips along the walls.
- Use mosaics (1×1 or 2×2) on the shower floor. Smaller tiles and more grout joints follow the drain slope and give bare feet more grip.
- Flatness decides how a large tile looks. Tile standards limit how much a floor can dip or bow before large rectangles show lippage.
- Layout matters as much as size. Direction, offset and where the cuts land change how big the room feels.
Table of Contents
- The short answer: start with 12×24
- How room width should guide the size
- Is 24×24 too big for a small bathroom?
- When smaller tiles and mosaics are the better call
- Direction and layout: the part most guides skip
- Flatness: why big tile needs a better subfloor
- A quick way to choose
- What it costs and how to plan the budget
- Our perspective
- Plan your small bathroom tile with us
- FAQ
- Sources
The short answer: start with 12×24
A 12×24 tile is the size most installers reach for in a small bathroom, and for good reason. It is long enough to cut the number of grout lines noticeably compared with a 12×12, which gives the floor a calmer, more continuous look. It is also small enough that you can still get a sensible layout in a room only five or six feet wide.
Designers say the same about the visual effect. Livingetc quotes tile experts explaining that larger-format tile suits smaller bathrooms because fewer grout lines make for broader, quieter surfaces that let the eye move across the floor and walls. One designer in that piece says her firm often uses oversized floor tile in compact bathrooms for exactly that reason.
The old rule said small rooms need small tile. In practice, the opposite is often true. Lots of tiny tiles mean lots of grout lines, and the grid can make a tight room feel busier and more closed in.
Why not 12×12?
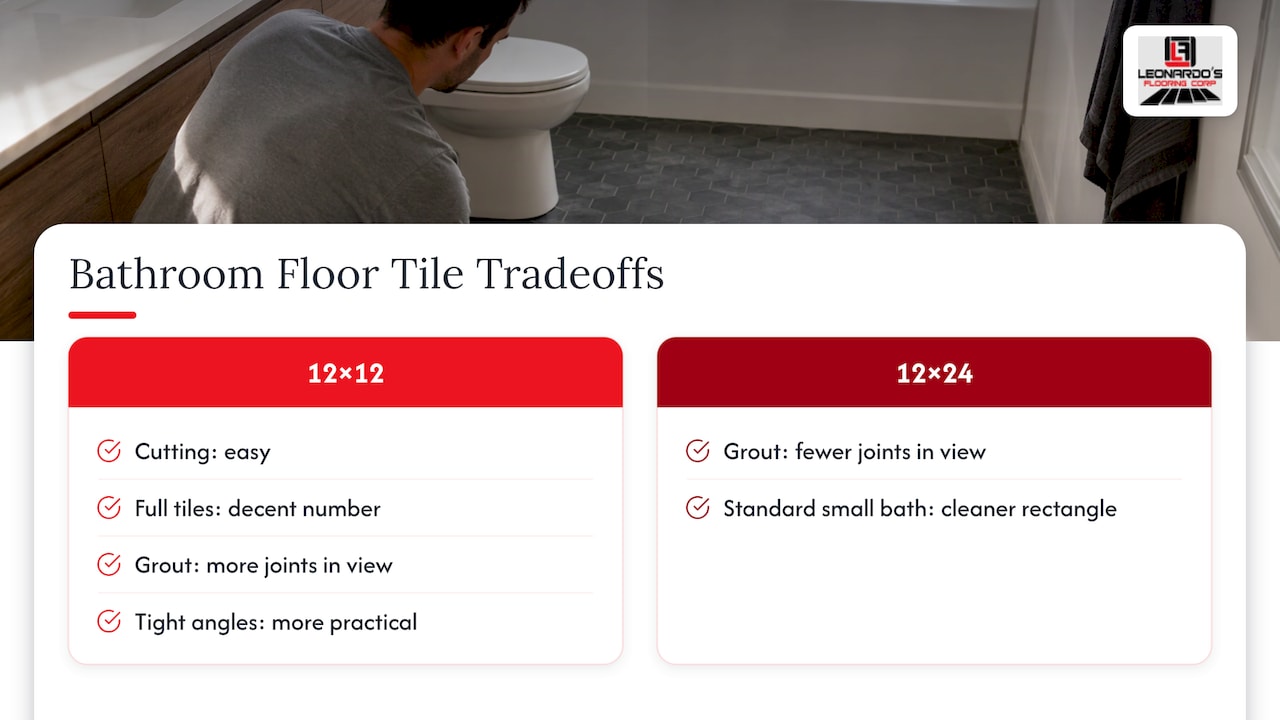
A 12×12 is a perfectly sound floor tile. The Spruce notes that conventional 12-inch square tile is common on bathroom floors because it is easy to cut, and that it leaves you with a decent number of full tiles even in the smallest bathroom. It is a good choice for a tight powder room or a tight budget.
The tradeoff is looks. A 12×12 grid has more joints in view than a 12×24, so the floor reads as more segmented. If your bathroom is a very small footprint with a lot of angles around the toilet and vanity, a 12×12 can be the more practical choice. For a standard small bathroom, most homeowners prefer the cleaner rectangle.
What about 18×18?
An 18×18 sits between the two. Tile installer David Hart told Fine Homebuilding that he has used 18×18 tiles in smaller bathrooms and kitchens and that they looked great. It is a good option when you want fewer joints but prefer a square shape. Just remember that a larger square needs the room to cooperate, because every wall will end in a cut.
How room width should guide the size
Do not choose tile size by square footage alone. The width of the room, measured at the narrowest point, is what controls how the cuts fall along the walls.
The Spruce gives a useful example for large-format tile in a small bathroom: four tiles down the length and three across the width. It also warns that fewer than three tiles across the width can look awkward, especially if those tiles need cutting down.
Here is how that plays out in a common Denver-area bathroom, a 5×8 foot full bath with a tub:
| Tile | Tiles across 60 in. width | Tiles along 96 in. length | What to expect |
|---|---|---|---|
| 12×12 | 5 | 8 | Many joints, easy cuts, busier look |
| 12×24 (long side across) | 5 | 4 | Wide rows, balanced, fewer joints |
| 12×24 (long side along) | 2.5 rows of 24 across, so a cut row | 8 | Visually lengthens the room, cut row is half a tile |
| 24×24 | 2.5 | 4 | Last row cut to a half tile on both axes |
Those numbers are simple arithmetic, and they show why a 24×24 gets tricky in a five-foot-wide room. You land on a half tile at the wall, and any tub or vanity that crowds the edge makes it worse. Before you commit, sketch the room to scale and mark where the first and last rows would land. Your installer can do this in a few minutes during an estimate.
Is 24×24 too big for a small bathroom?
Not automatically, but it is less forgiving. A 24×24 has very few grout lines and can make a floor look expansive. The catch is that it magnifies every layout problem.
- Thin edge strips. If the room width is not close to a multiple of 24 inches, you can end up with narrow cut pieces along the walls. These look awkward and are harder to set cleanly.
- Subfloor demands. The bigger the tile, the less it can follow a wavy floor. We cover the flatness standard below.
- Cutting around fixtures. A toilet flange and a vanity base each need a large tile cut around them, so a mistake costs more than it would with a smaller piece.
If you love the look, a 24×24 can work in a bathroom that is wide enough and has a flat floor. If the layout leaves slivers along several walls, a 12×24 usually gives a more balanced result with fewer awkward cuts, and it still delivers the large-tile look. That is the option we most often recommend when a homeowner is torn.
And 24×48? In a bathroom five feet wide, the border rows would be cut into narrow strips. Save that size for large open floors.
When smaller tiles and mosaics are the better call
Small tiles are not outdated. They are the right tool in two places.
The shower floor
A shower floor has to slope toward the drain, and a large rigid tile cannot easily follow a slope that runs in several directions. Mosaics, typically 1×1 or 2×2 inch tiles on mesh sheets, bend to that slope with small pieces and many joints.
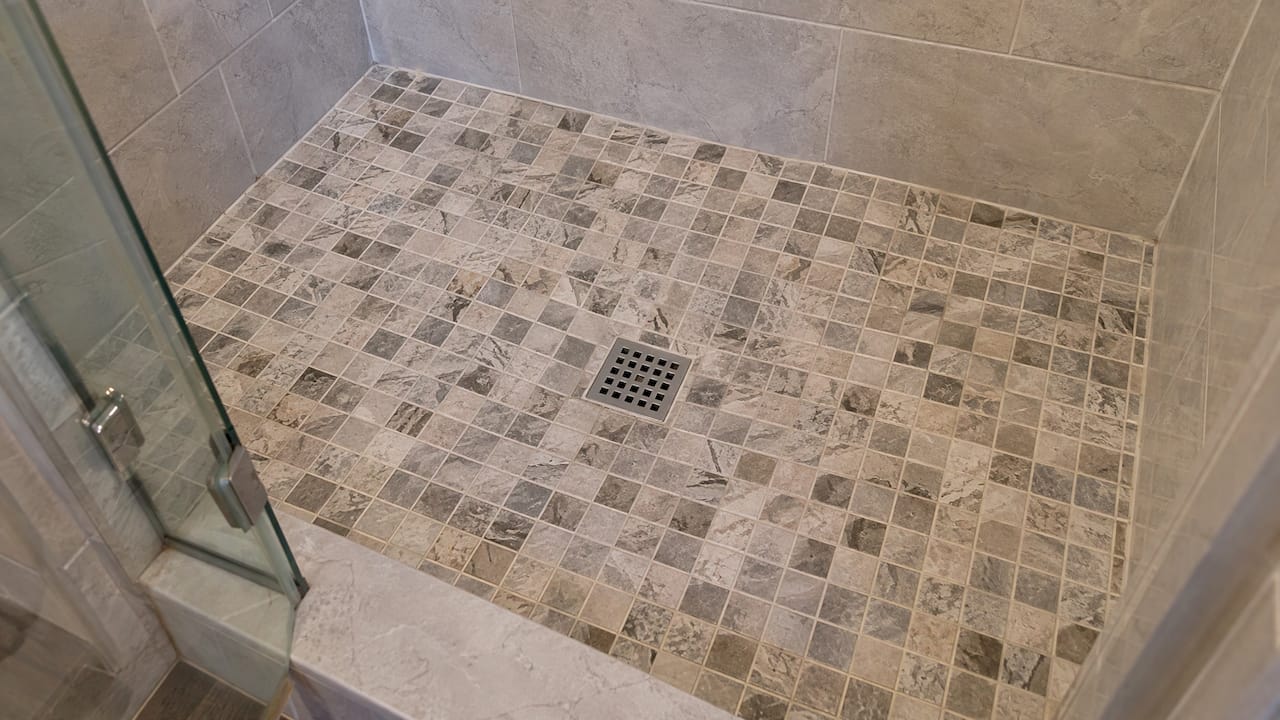
Traction is the second reason. The Spruce explains that smaller tiles work better for shower flooring because the extra grout lines give bare, wet feet something to grip. So the standard combination is large-format tile on the main floor and walls, and mosaic on the shower floor.
Whatever tile you choose for any wet floor, look at the slip-resistance rating on the product’s specification sheet. Smooth, polished finishes are generally slicker than matte or textured ones, so ask for a matte or textured porcelain for areas that get walked on wet.
Tiny or irregular spaces
In a very tight bathroom with odd angles, a closet-sized half bath or a floor with several jogs, smaller tiles can hide imperfect cuts. If the room is mostly cuts anyway, a 12×12 or a mosaic sheet can be less wasteful and look neater than forcing a large rectangle into it.
Direction and layout: the part most guides skip
Two homeowners can buy the same 12×24 tile and get very different results. Layout is the reason.
- Run the long side with the longest dimension of a narrow room and the floor reads as longer, drawing the eye toward the far wall. Run it across and the room feels wider. Choose based on which direction your room needs help.
- Start from the right spot. Centering the pattern on the doorway is common, but in a bathroom the vanity is what you see most. Shifting the layout a few inches can turn a thin perimeter strip into a larger, cleaner cut. Your installer should dry-lay a row before any thinset goes down.
- Be careful with diagonals. A 45-degree layout adds movement, but it creates more corner cuts and more waste, and it needs precise planning. In a small room it can look busy.
- Mind the offset. Long rectangles tend to have some bow along their length. Many installers avoid a 50 percent brick offset for that reason and use a smaller offset instead, so the high edges do not line up in a row. Ask your installer which offset they plan to use for your specific tile.
- Order extra. Cuts, mistakes and pattern matching all eat tile. Your installer will tell you how much overage your layout needs. Buy it all in the same dye lot, and keep a few spare pieces for future repairs.
Grout and color
Grout can change the feel as much as size does. A grout close to the tile color makes the surface look continuous, which helps a small room feel larger. A high-contrast grout draws a grid across the floor and does the opposite. If you want a bold pattern, put it on one wall, not on every surface.
Where the floor meets the wall
The finish at the edge is part of the layout. If you are weighing baseboard against tile base or trim, this guide to a skirting to tile transition shows how to get a neat finish where the two meet. We install baseboards and quarter-round, so we usually plan the trim at the same time as the tile layout.
Flatness: why big tile needs a better subfloor
This is the part that surprises homeowners. The larger the tile, the flatter the floor has to be.
The Ceramic Tile Foundation explains that under ANSI A108.02, tile with at least one edge 15 inches or longer needs a surface within 1/8 inch over 10 feet, and within 1/16 inch over 2 feet, from the required plane. A 12×24 qualifies because its long edge is 24 inches.
The same page notes that allowable lippage for a 12×24 porcelain installation with a grout joint under 1/4 inch is just 1/32 inch, about the thickness of a credit card. Lippage is the term for one tile edge sitting higher than its neighbor. Large tiles show it more, and bare feet feel it. We go deeper in our guide to tile lippage standards.
What that means for you:
- Expect some prep. Older Denver homes often have floors that dip or slope, and few subfloors start out this flat. Leveling or patching before tile is normal, not an upsell.
- Use the right underlayment. In a bathroom that means a moisture-appropriate backer or membrane, especially over wood subfloors or slabs.
- Treat prep as part of the tile budget. A beautiful tile on a poor substrate will not look beautiful for long. That is why we offer subfloor preparation as its own service.
If your floor is uneven, going down to a 12×12 or a mosaic can be a legitimate choice, because smaller pieces are more forgiving. But if you want a 12×24, the better answer is to correct the floor and set it properly.
A quick way to choose
Work through these in order:
- Measure the narrowest width of the room. If it is under about five feet, lean toward 12×12 or 12×24 with the long side running the length.
- Check the floor. If it is out of flat and you do not want to correct it, choose smaller tile. If you will correct it, a large format is on the table.
- Decide on the shower. Plan a mosaic floor for any walk-in or curbed shower, and a matte, slip-resistant porcelain elsewhere.
- Sketch the layout with your installer and look at where the cuts land. Adjust the starting line until no edge row is a thin sliver.
- Pick grout and trim last, so they support the tile instead of fighting it.
What it costs and how to plan the budget
Tile size changes labor as well as material. Larger formats need flatter floors, more careful setting and more cutting around fixtures, while mosaics take more time per square foot because of the many joints. Our pricing depends on your layout, subfloor condition and tile choice, so we quote each bathroom after seeing it.
To get oriented before you call, read our breakdown of tile installation cost per square foot and the floor installation cost factors for Denver. If you want a warm floor underfoot in Colorado winters, see what to expect when you budget a heated bathroom floor.
Our perspective
Most of the small bathrooms we walk into have the same story: the homeowner picked a tile from a showroom shelf, and nobody looked at the room’s width or the floor underneath. The tile is rarely the problem. The plan is.
Our view is simple. Start with 12×24 porcelain for the main floor, use mosaic where water and slope demand it, and spend real time on layout and prep before a single tile is set. A good dry layout costs nothing. A thin sliver of tile along a wall, or an edge that catches your toe, costs you every day for years.
That is why we tailor each project to the room, the budget and the timeline, with no cookie-cutter approach and no surprises. We treat every floor like it is going into our own home, and we want you to know exactly where the cuts will fall and how the subfloor will be handled before we begin.
Jim
Plan your small bathroom tile with us
Leonardo’s Flooring Corp has served the greater Denver area for over 10 years, for homeowners and commercial properties alike. We handle tile floor installation, subfloor preparation, and the finishing carpentry that makes a bathroom look done, such as baseboards and quarter-round trim. Our 125+ five-star reviews come from the same approach we would bring to your bathroom: listen first, then install it right the first time.

Ready to talk through your bathroom? See our tile floor installation in Denver page, browse all of our flooring services, or reach us through our website for an estimate.
FAQ
What size tile is best for a small bathroom floor?
For most small bathrooms, 12×24 porcelain is the best all-around size. It has fewer grout lines than 12×12 and is easier to lay out than 24×24. For a very small powder room or irregular space, 12×12 is a practical alternative.
Can you use 12×24 tile in a small bathroom?
Yes. It is one of the most common choices for the job. Run the long side along the room’s length to make a narrow bathroom feel longer, or across to make it feel wider. Because it is a large format, the subfloor needs to meet the flatness standard for tile with an edge over 15 inches.
Is 24×24 tile too big for a small bathroom?
It can be, depending on the room’s width and the subfloor. If the layout leaves narrow strips along several walls, a 12×24 usually looks more balanced. A 24×24 works best when the room is wide enough for the cuts to land well and the floor is very flat.
Should the shower floor use the same tile as the bathroom floor?
Usually not. Shower floors slope to the drain, and smaller tiles such as 1×1 or 2×2 mosaics follow that slope and give bare feet more grip through their extra grout lines. Many bathrooms pair large tile on the main floor and walls with mosaic on the shower floor.
Sources
- How to Make a Bathroom Look Bigger, Livingetc
- For Great Tile Floors, Layout Is Everything, Fine Homebuilding
- Tile Sizes for Bathrooms, The Spruce
- Is Your Floor or Wall Flat Enough for Large Format Tile?, Ceramic Tile Foundation